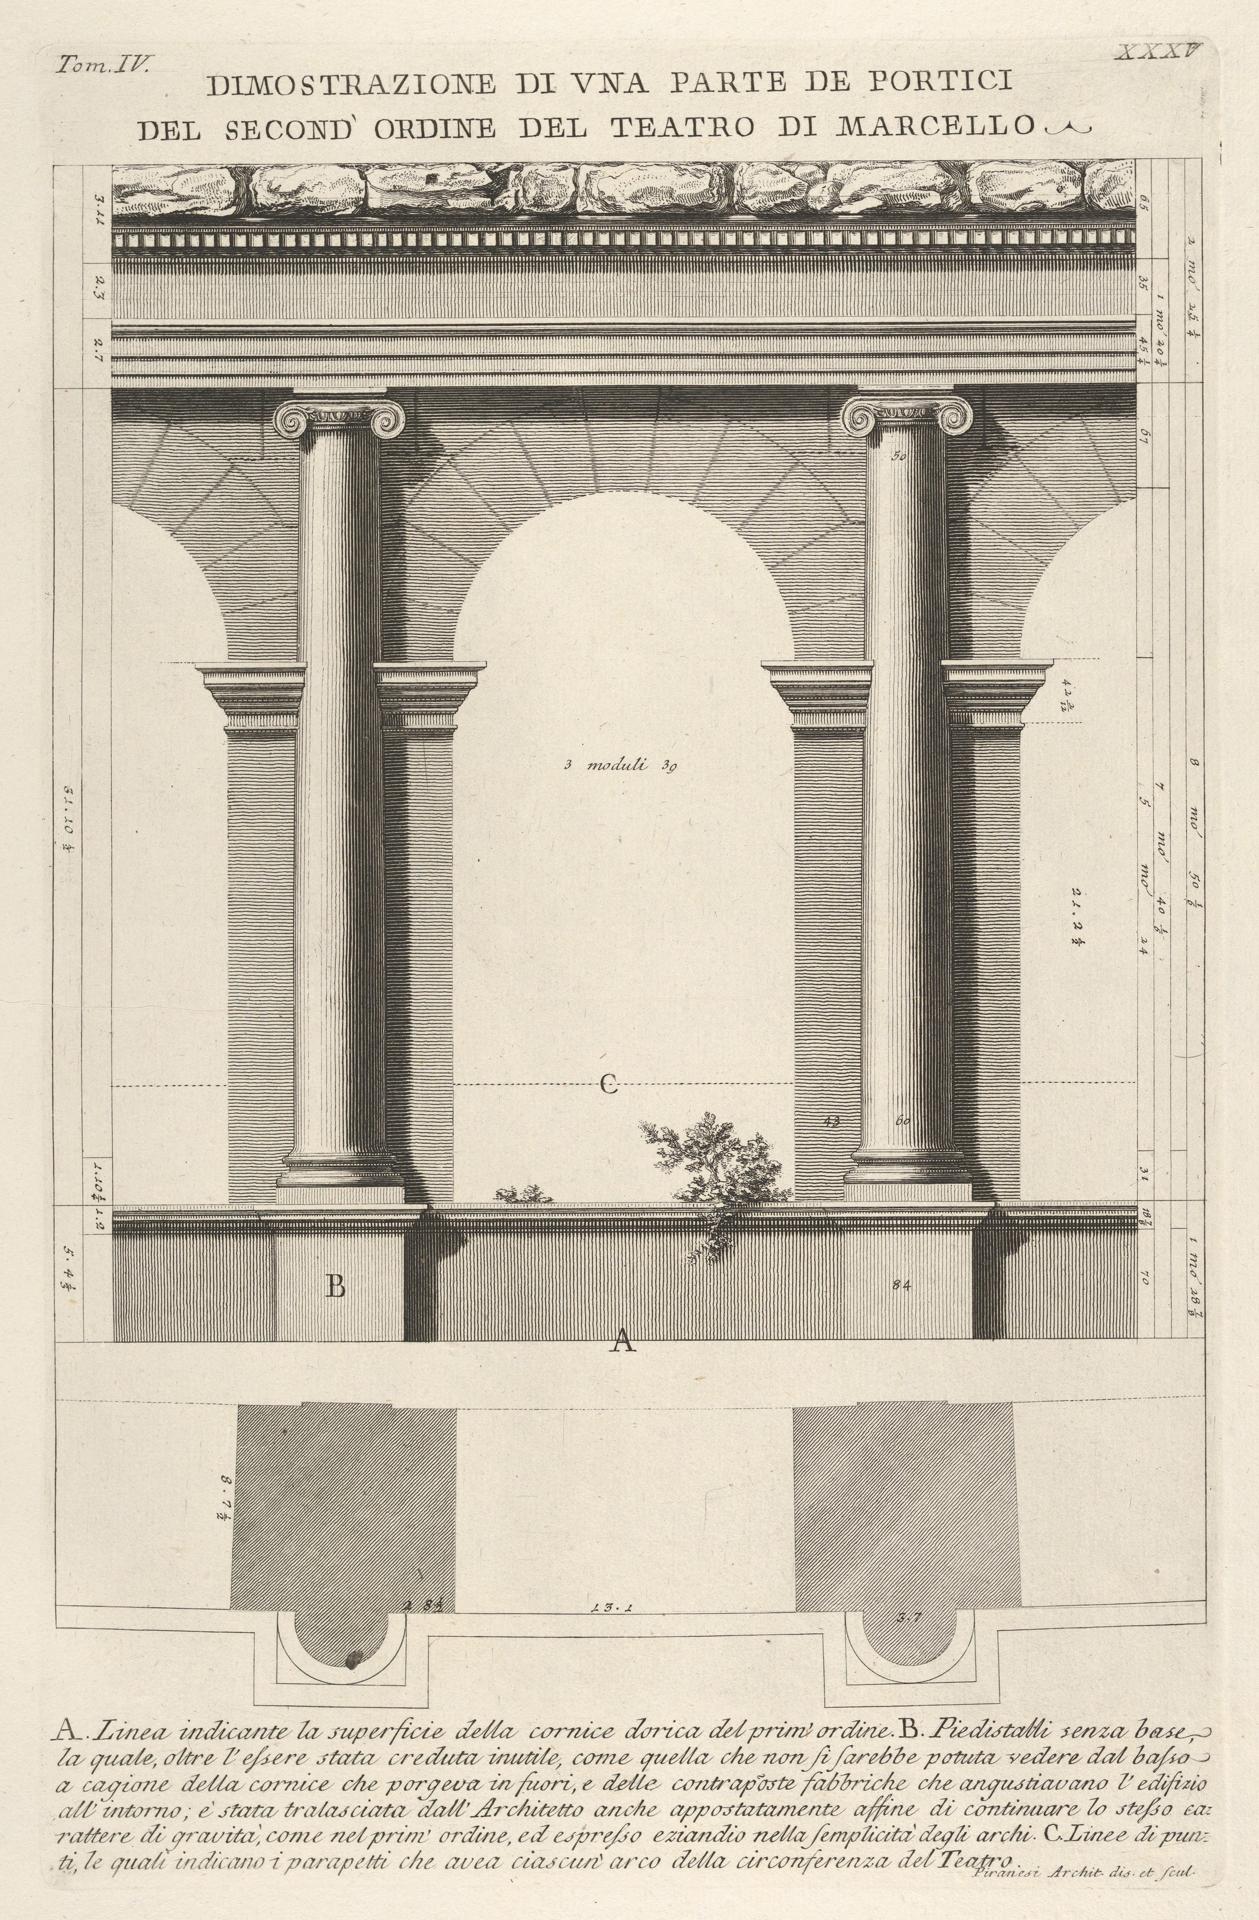
Elevation and plan of the second-order portico at the Theater of Marcellus (Teatro di Marcello), Rome, from "Le Antichità Romane"
Original title: Elevation and plan of the second-order portico at the Theater of Marcellus (Teatro di Marcello), Rome, from "Le Antichità Romane"
kurzbeschreibung
Giovanni Battista Piranesi made this etching in 1756, presenting the elevation and ground plan of the portico of the second order at the Theater of Marcellus in Rome. The sheet belongs to the four-volume series 'Le Antichità Romane' and measures 52 by 37.2 cm. It was executed as an etched plate.
Description
Across the upper half of the sheet the portico rises in elevation: Doric columns stand on a podium, and every element of the architecture is set down in exact lines. Below lies the ground plan, which lays open the arrangement of the columns and the structure of the building. Black and white, with no colour or effects of light, the view stays wholly bound to architectural drawing. Crisp contours and fine hatching give it a technical, precise character.
Context
This etching forms part of Piranesi's ambitious project 'Le Antichità Romane', published in four volumes in 1756 and 1757. In it he recorded the ancient buildings of Rome systematically, paying tribute to their architecture and engineering. The Theater of Marcellus, built in the first century BC, counts among the important witnesses to Roman theatre architecture and served him as a subject for his archaeological research.
Impact
The sheet reads as sober and precise, drawing the eye to architectural detail. Because elevation and ground plan are set side by side and the lines stay clear, the ancient method of construction is easy to follow. Its effect is scholarly and documentary, without aesthetic embellishment.
Technique
Etching is an intaglio process: the drawing is scratched with a needle into an acid-resistant layer on a copper plate, the plate is then bitten, inked and printed on paper. Fine lines and hatching allow architectural structures to be reproduced in faithful detail.
AI-generated description text
Source: Metropolitan Museum of Art · Public Domain (CC0 1.0)