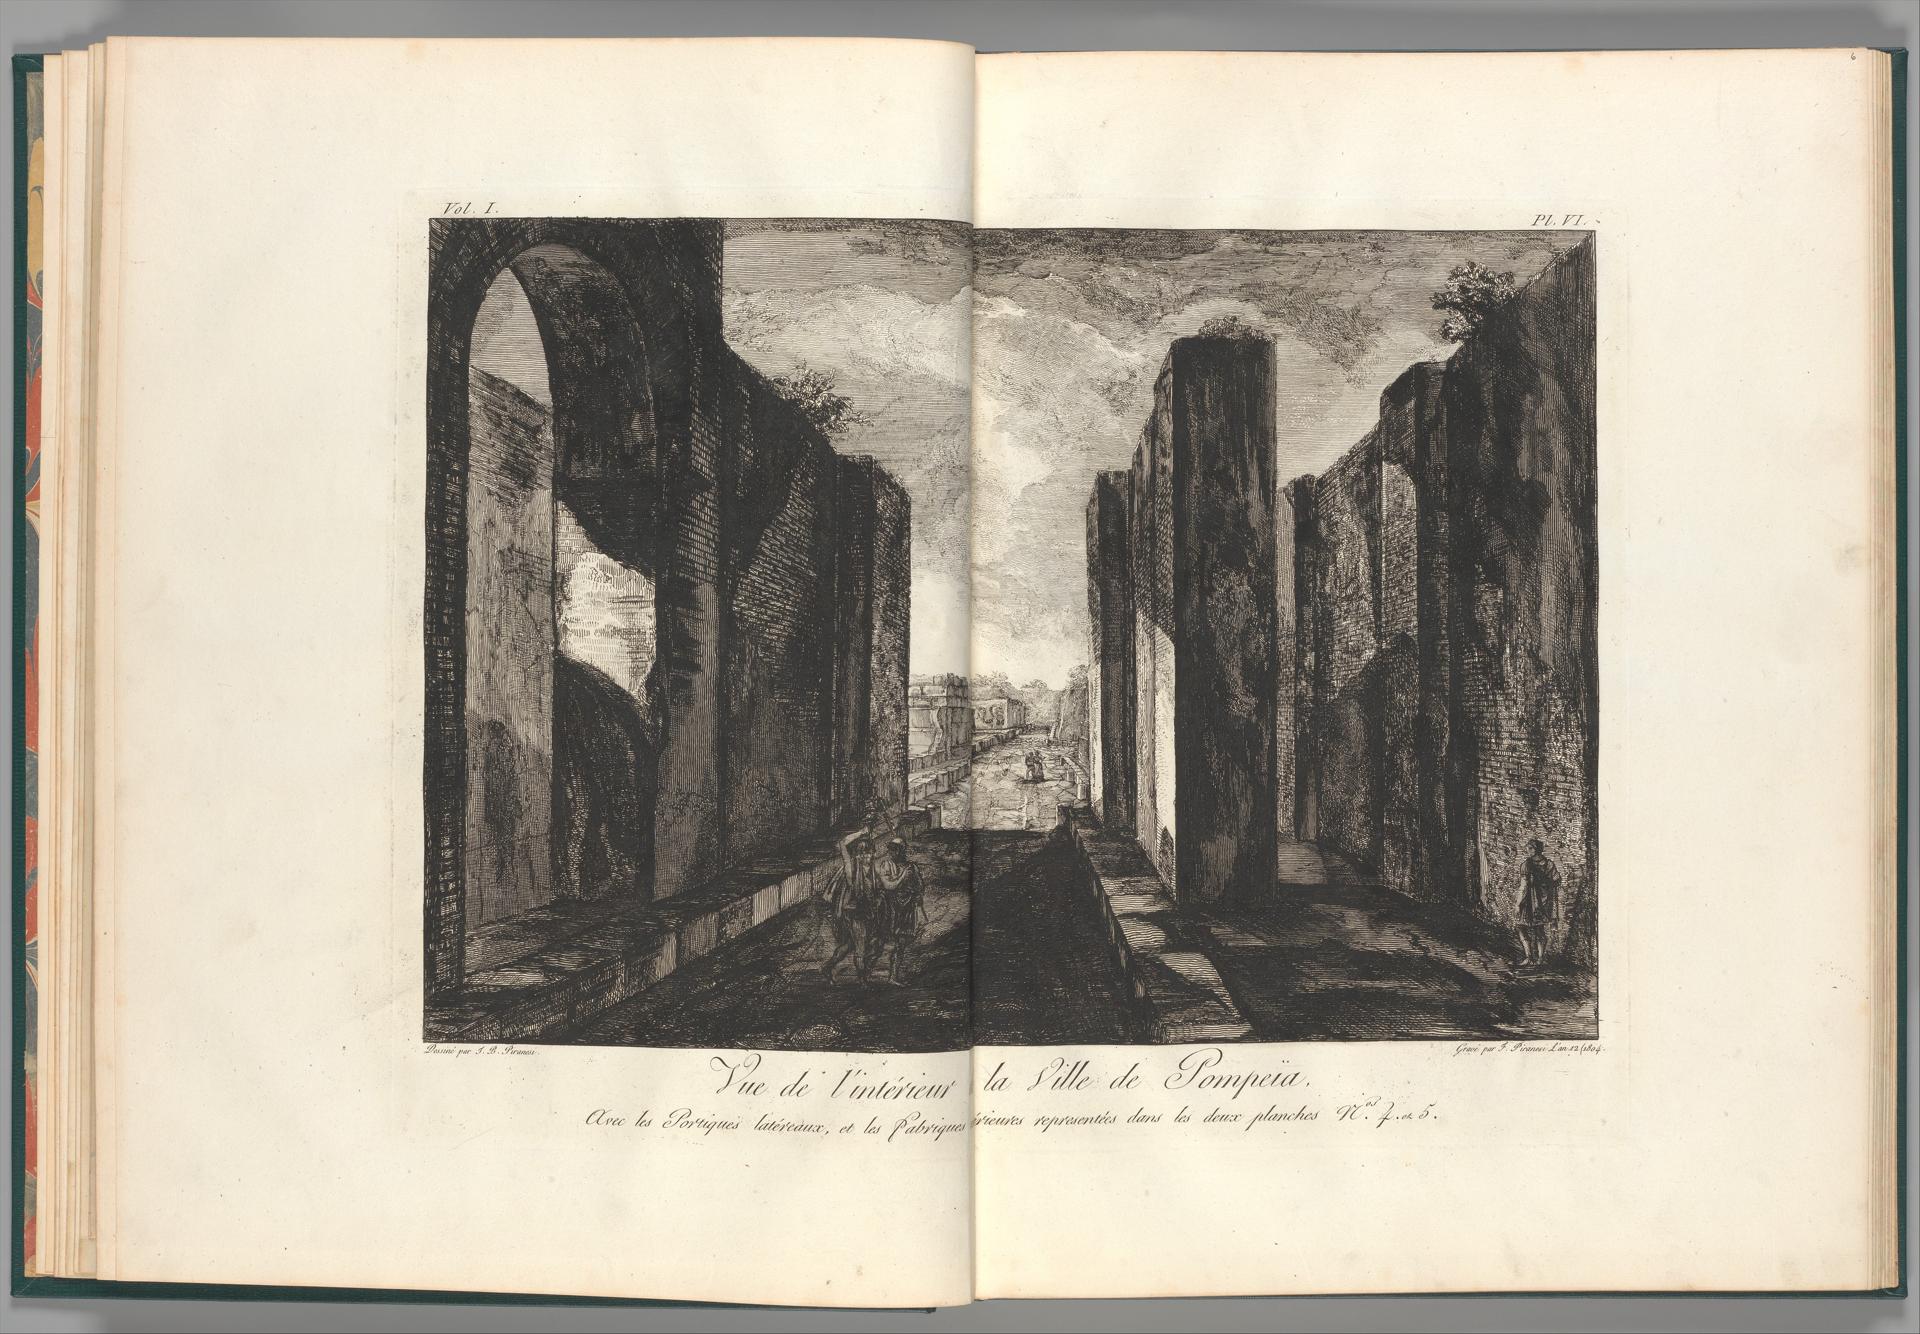
View of the Interior of the City of Pompeii, from "Antiquités de Pompeïa, tome premier, Antiquités de la Grande Grèce..."
Original title: View of the interior of the city of Pompeii, from "Antiquités de Pompeïa, tome premier, Antiquités de la Grande Grèce..." (Antiquities of Pompeii, volume one, Antiquities of Great Greece...), volume 1, plate 6
kurzbeschreibung
A single sheet by Francesco Piranesi, made in 1804, brings together two interior views of the ruins of Pompeii. It belongs to the first volume of the publication 'Antiquités de Pompeïa, tome premier, Antiquités de la Grande Grèce...' and was executed as an etching.
Description
Two book pages appear side by side, each carrying its own etching. On the left, a street with an arch in the foreground runs past a row of columns; beyond it another street opens up with buildings and an arch. On the right, a street closed off at the side by two columns in the foreground sets the tone, while the eye is again drawn to buildings and an arch further back. Both views stay black and white and reproduce the archaeological ruins with great precision.
Context
Francesco Piranesi, son of the well-known Giovanni Battista Piranesi, recorded the excavations at Pompeii in a multi-volume publication. The volume appeared in 1804, at a time when research into the ancient city was being pushed forward energetically under Bourbon rule. The etchings were engraved by J. P. Marais and published in 'Antiquités de Pompeïa, tome premier, Antiquités de la Grande Grèce...'.
Impact
Precise lines and a calm arrangement make the ruins read as sober documentation, without hiding the monumentality of ancient architecture. Foreground and background are staggered so that spatial depth opens up and the viewer is drawn into the setting — romantic idealisation is avoided.
Technique
The drawing was etched into a metal plate, as the intaglio process of etching requires. Fine lines and hatching allow a detailed rendering of the architecture. The large format of the sheet adds to the monumental effect of the views.
AI-generated description text
Source: Metropolitan Museum of Art · Public Domain (CC0 1.0)