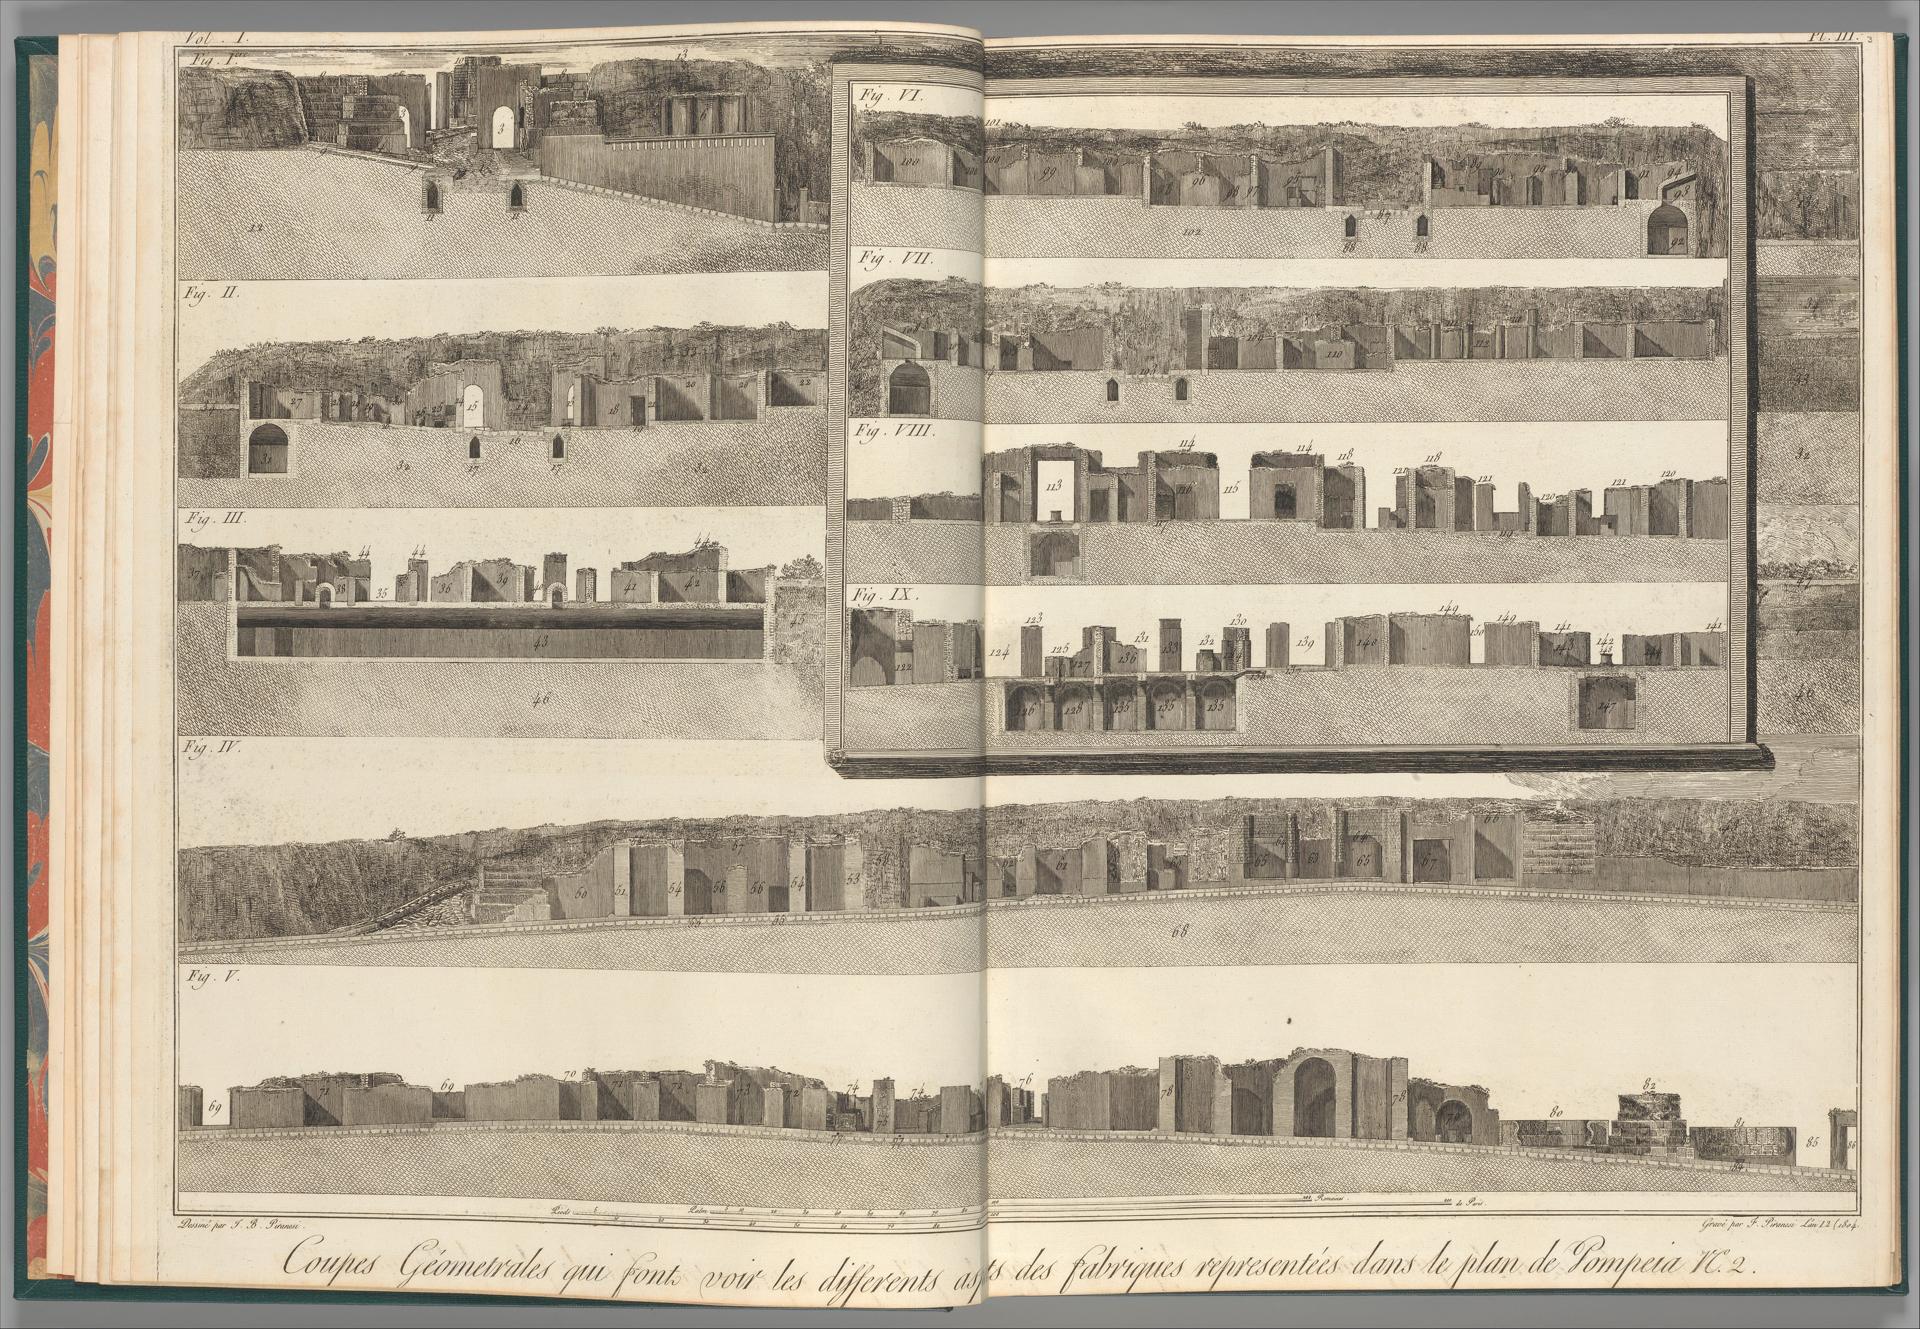
Cross-sections, which show the different aspects of the buildings shown in the plan of Pompeii [the preceding plate], from "Antiquités de Pompeïa, tome premier, Antiquités de la Grande Grèce..." (Antiquities of Pompeii, volume one, Antiquities of Great Greece...), volume 1, plate 3
Original title: Cross-sections, which show the different aspects of the buildings shown in the plan of Pompeii [the preceding plate], from "Antiquités de Pompeïa, tome premier, Antiquités de la Grande Grèce..." (Antiquities of Pompeii, volume one, Antiquities of Great Greece...), volume 1, plate 3
kurzbeschreibung
With this 1804 etching, Francesco Piranesi presents a series of sectional drawings that bring different buildings of ancient Pompeii before the eye. The plate belongs to the first volume of the 'Antiquités de Pompeïa' and conveys architectural relationships in a factual, technical form.
Description
Several individual sections are grouped symmetrically around a central axis. Each field presents a different aspect of the buildings: storeys, walls, doors and windows can be read within them. The drawings remain in greyscale; the lines are spare and precise. Even light prevails, with no special effects, which underlines the technical intent of the plates.
Context
The etching appeared in 1804 in the first volume of Piranesi's 'Antiquités de Pompeïa', an extensive documentation of the excavations at Pompeii. Francesco Piranesi, son of the well-known Giovanni Battista Piranesi, thus continues the family tradition of archaeological copperplate engravings. The work was intended to record and disseminate the newly discovered ancient architecture in a scholarly manner.
Impact
The symmetrical arrangement and clear linework give the sheet a calm, factual presence. From the technical precision of the sections emerges a detached, documentary effect that directs the gaze to architectural details.
Technique
The etching was printed by the etching process on paper; fine lines reproduce the architectural structures. The sheet format of about 55.5 x 80 cm allows a detailed rendering of the various building sections.
AI-generated description text
Source: Metropolitan Museum of Art · Public Domain (CC0 1.0)