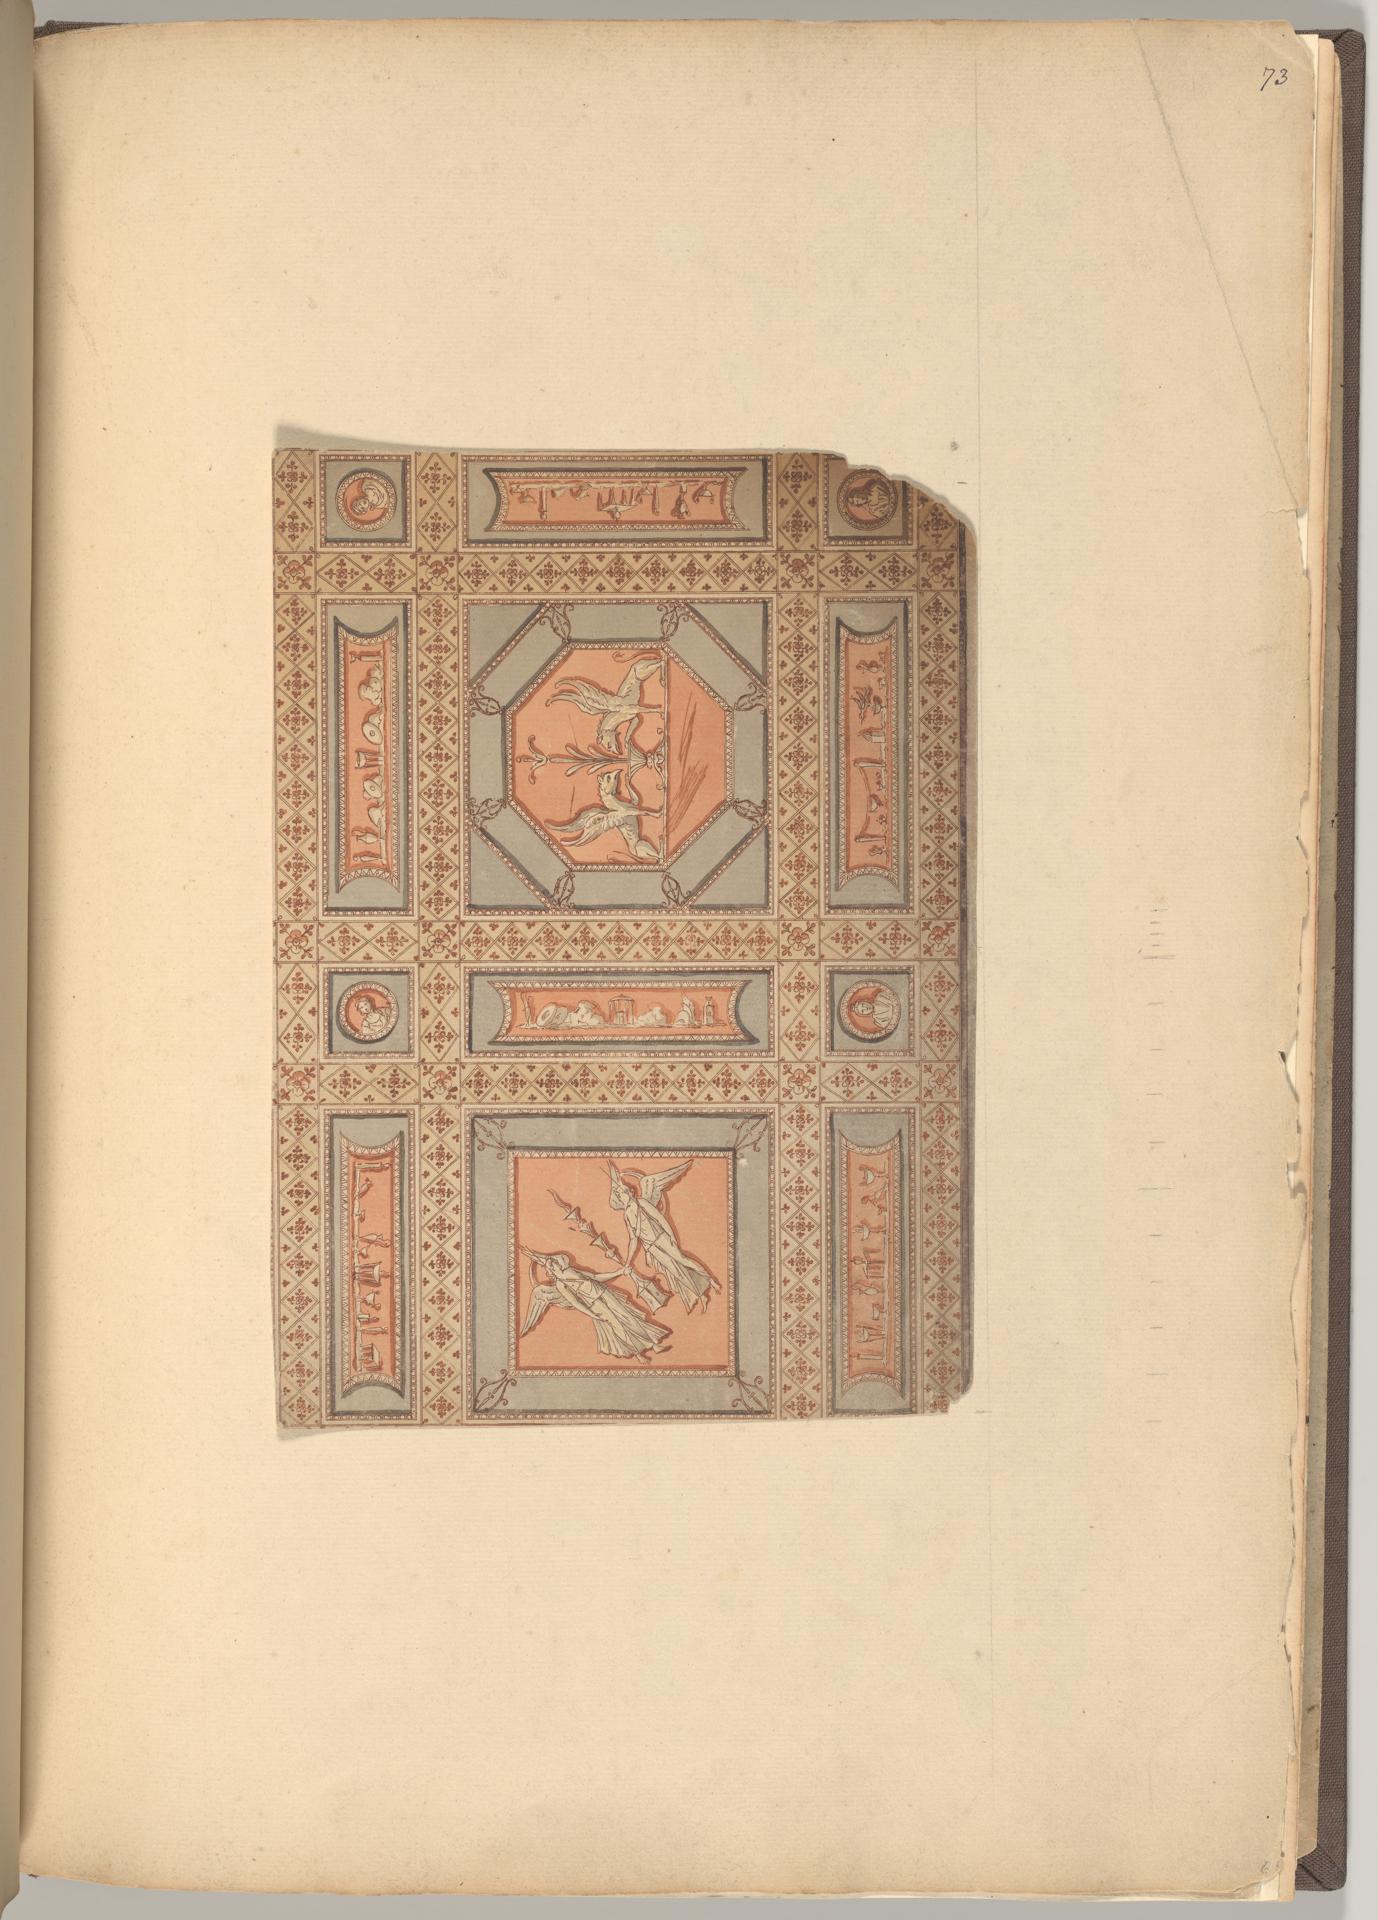
Design for Lobby Ceiling after Piranesi, Chamber Story, Castlecoole, County Fermanagh, Ireland
Original title: Design for Lobby Ceiling after Piranesi, Chamber Story, Castlecoole, County Fermanagh, Ireland
kurzbeschreibung
Around 1790–97, James Wyatt produced this design for a lobby ceiling, executed in watercolor, pen and ink over graphite. Measuring 51.5 x 36 cm, the sheet combines architectural ornament with figural scenes derived from suggestions in the designs of Giovanni Battista Piranesi.
Description
An octagonal frame anchors the layout, enclosing a figure with a bird. Smaller scenes with further figures in traditional dress, along with symbols, are arranged around it. A grid of crosses and geometric shapes overlays the ground. Gray and beige tones dominate the palette, with red and orange providing accents.
Context
The design was intended for Castlecoole, the neoclassical country house in Ireland that James Wyatt planned for the Earl of Belmore. Wyatt, one of the leading British architects of the late eighteenth century, drew on Giovanni Battista Piranesi's decorative prints, which disseminated ancient Roman ornament. This sheet belongs to a series of ceiling designs for the mansion's interior.
Impact
Symmetrical structure and muted earth tones give the sheet a calm, elegant character. The figural passages break the strict geometry and introduce a narrative note reminiscent of ancient frescoes.
Technique
Watercolor, pen and ink lie over a graphite underdrawing. This allowed the architectural details to be captured with precise lines, while the figural areas received soft color washes. Combining transparent watercolors with opaque ink was common for architectural presentations in the late eighteenth century.
AI-generated description text
Source: Metropolitan Museum of Art · Public Domain (CC0 1.0)