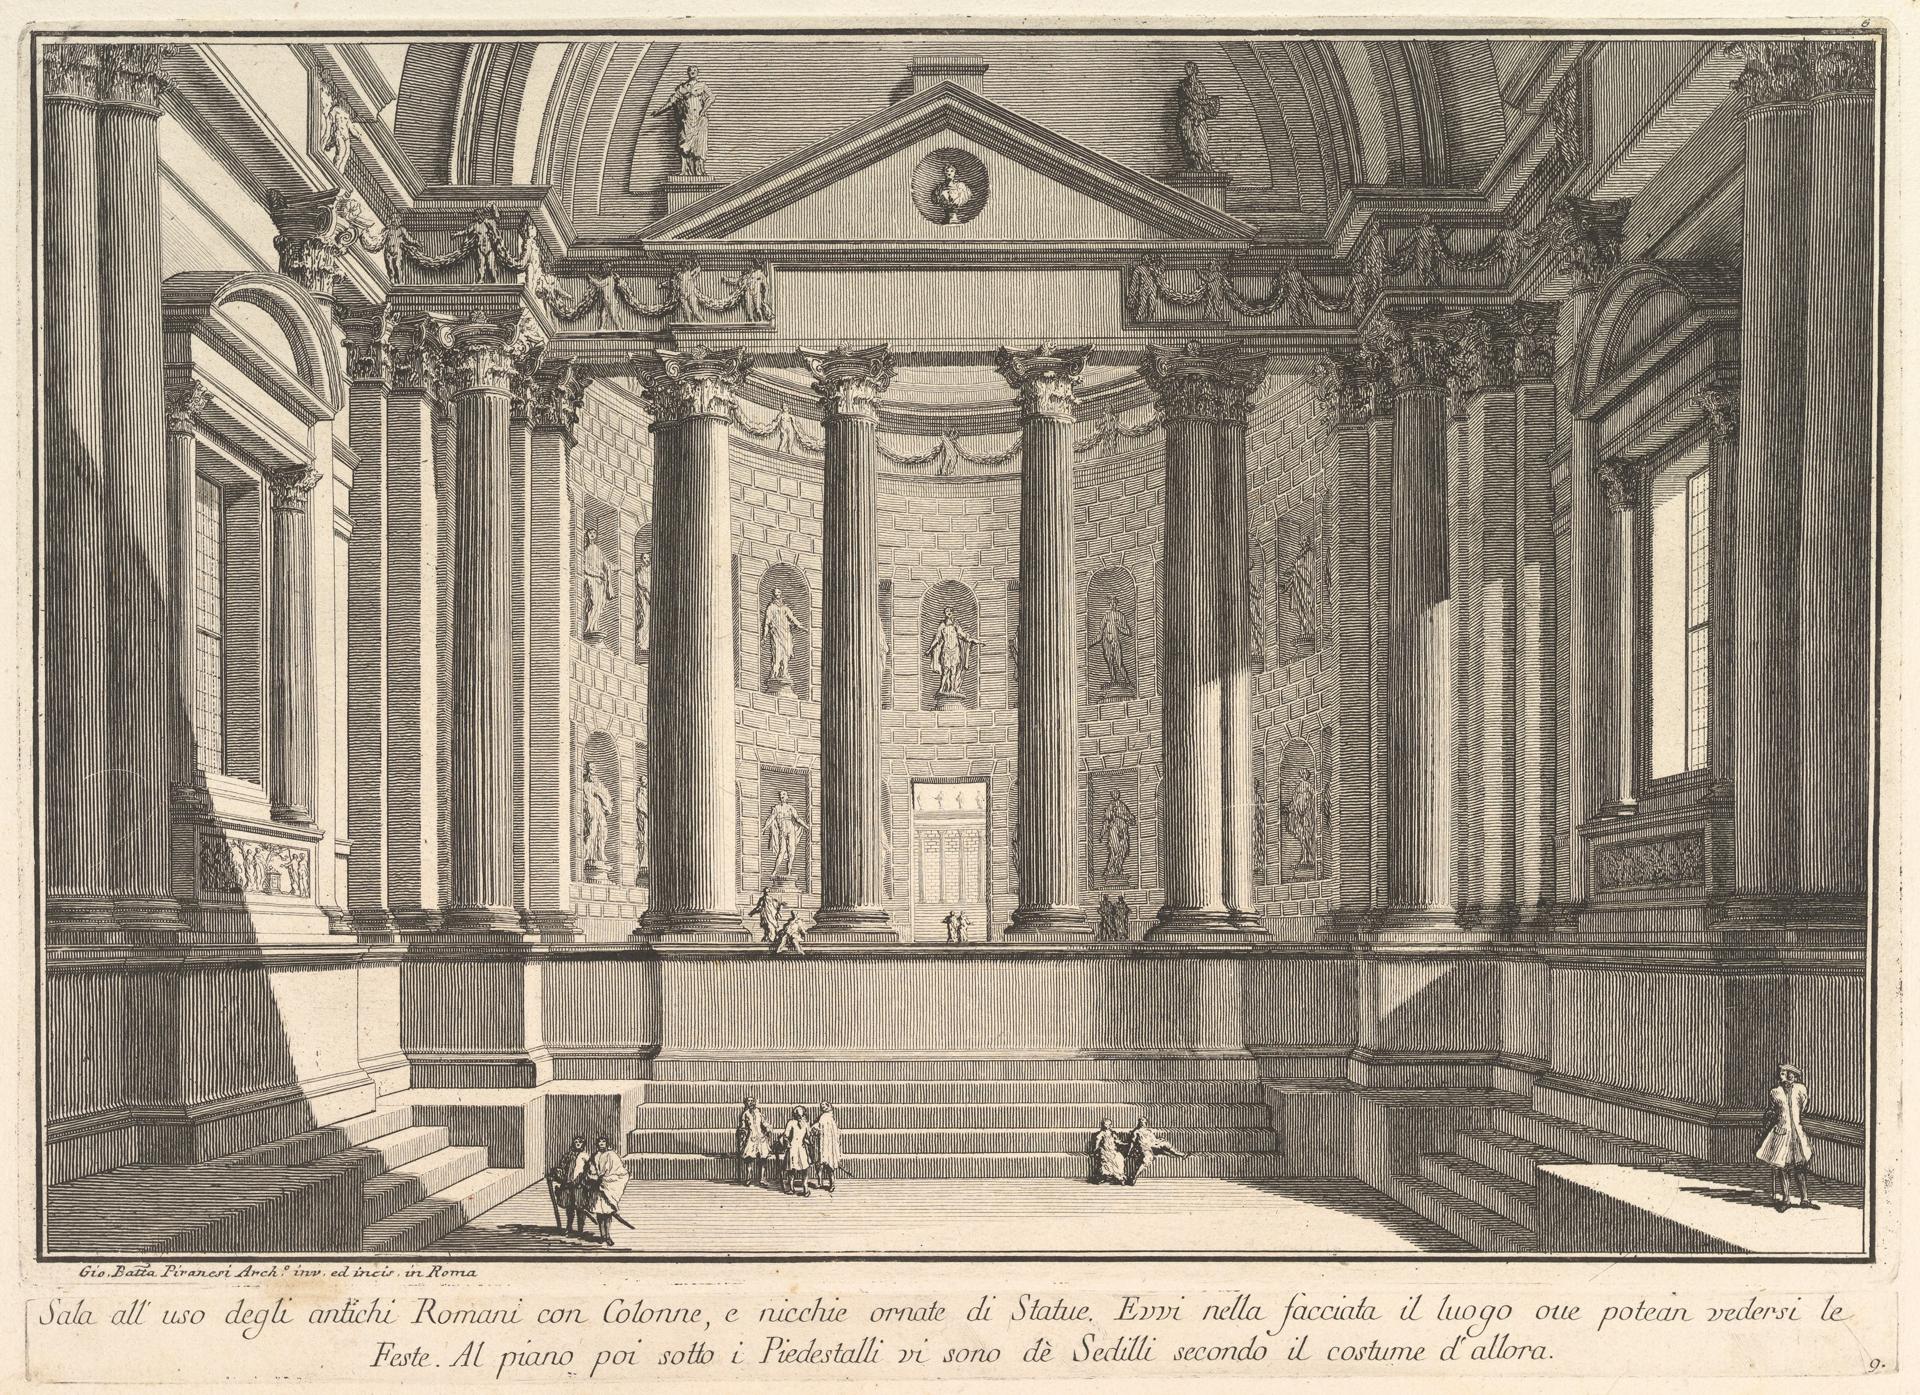
Colonnaded hall according to the custom of the ancient Romans, and niches adorned with statues (Sala all'uso degli antichi Romani con Colonne, e nicchie ornate di Statue), from "Prima Parte di Architettura, e Prospettive"
Original title: Colonnaded hall according to the custom of the ancient Romans, and niches adorned with statues (Sala all'uso degli antichi Romani con Colonne, e nicchie ornate di Statue), from "Prima Parte di Architettura, e Prospettive"
kurzbeschreibung
Around 1750, Giovanni Battista Piranesi designed this monumental columned hall on the model of ancient Rome. With colonnades, statue niches and a bold sense of space, an architectural fantasy unfolds that appeared within his series 'Prima Parte di Architettura, e Prospettive'.
Description
A long row of columns recedes in perspective and shapes the entire pictorial space. A triangular pediment with a figure at its center spans the middle, while symmetrically arranged niches with statues line the walls. Through an opening in the high ceiling another figure becomes visible. Small figures in the foreground serve as a scale for the vast architectural forms. Light falling from above highlights the sculptural structure of columns and capitals.
Context
The 'Prima Parte di Architettura, e Prospettive' was Piranesi's first published series of architectural visions and was created in Rome. In those years he engaged intensively with Roman antiquity and worked its monumentality into idealized designs. With this series he consolidated his reputation as a master of architectural etching and influenced neoclassical taste.
Impact
Spatial depth and monumentality create a pull that draws the viewer into the imagined hall. The exact perspective and differentiated linework produce a clear, almost idealized mood. In this lies as much admiration for antiquity as for Piranesi's inventiveness.
Technique
For this etching, the drawing was incised into a wax layer on a copper plate and the metal then etched. Fine lines and graduated hatching allow a detailed rendering of light and shadow, characteristic of Piranesi's architectural depictions. The plate measures 24.5 × 36.6 cm, the sheet format 33.7 × 49.5 cm.
AI-generated description text
Source: Metropolitan Museum of Art · Public Domain (CC0 1.0)