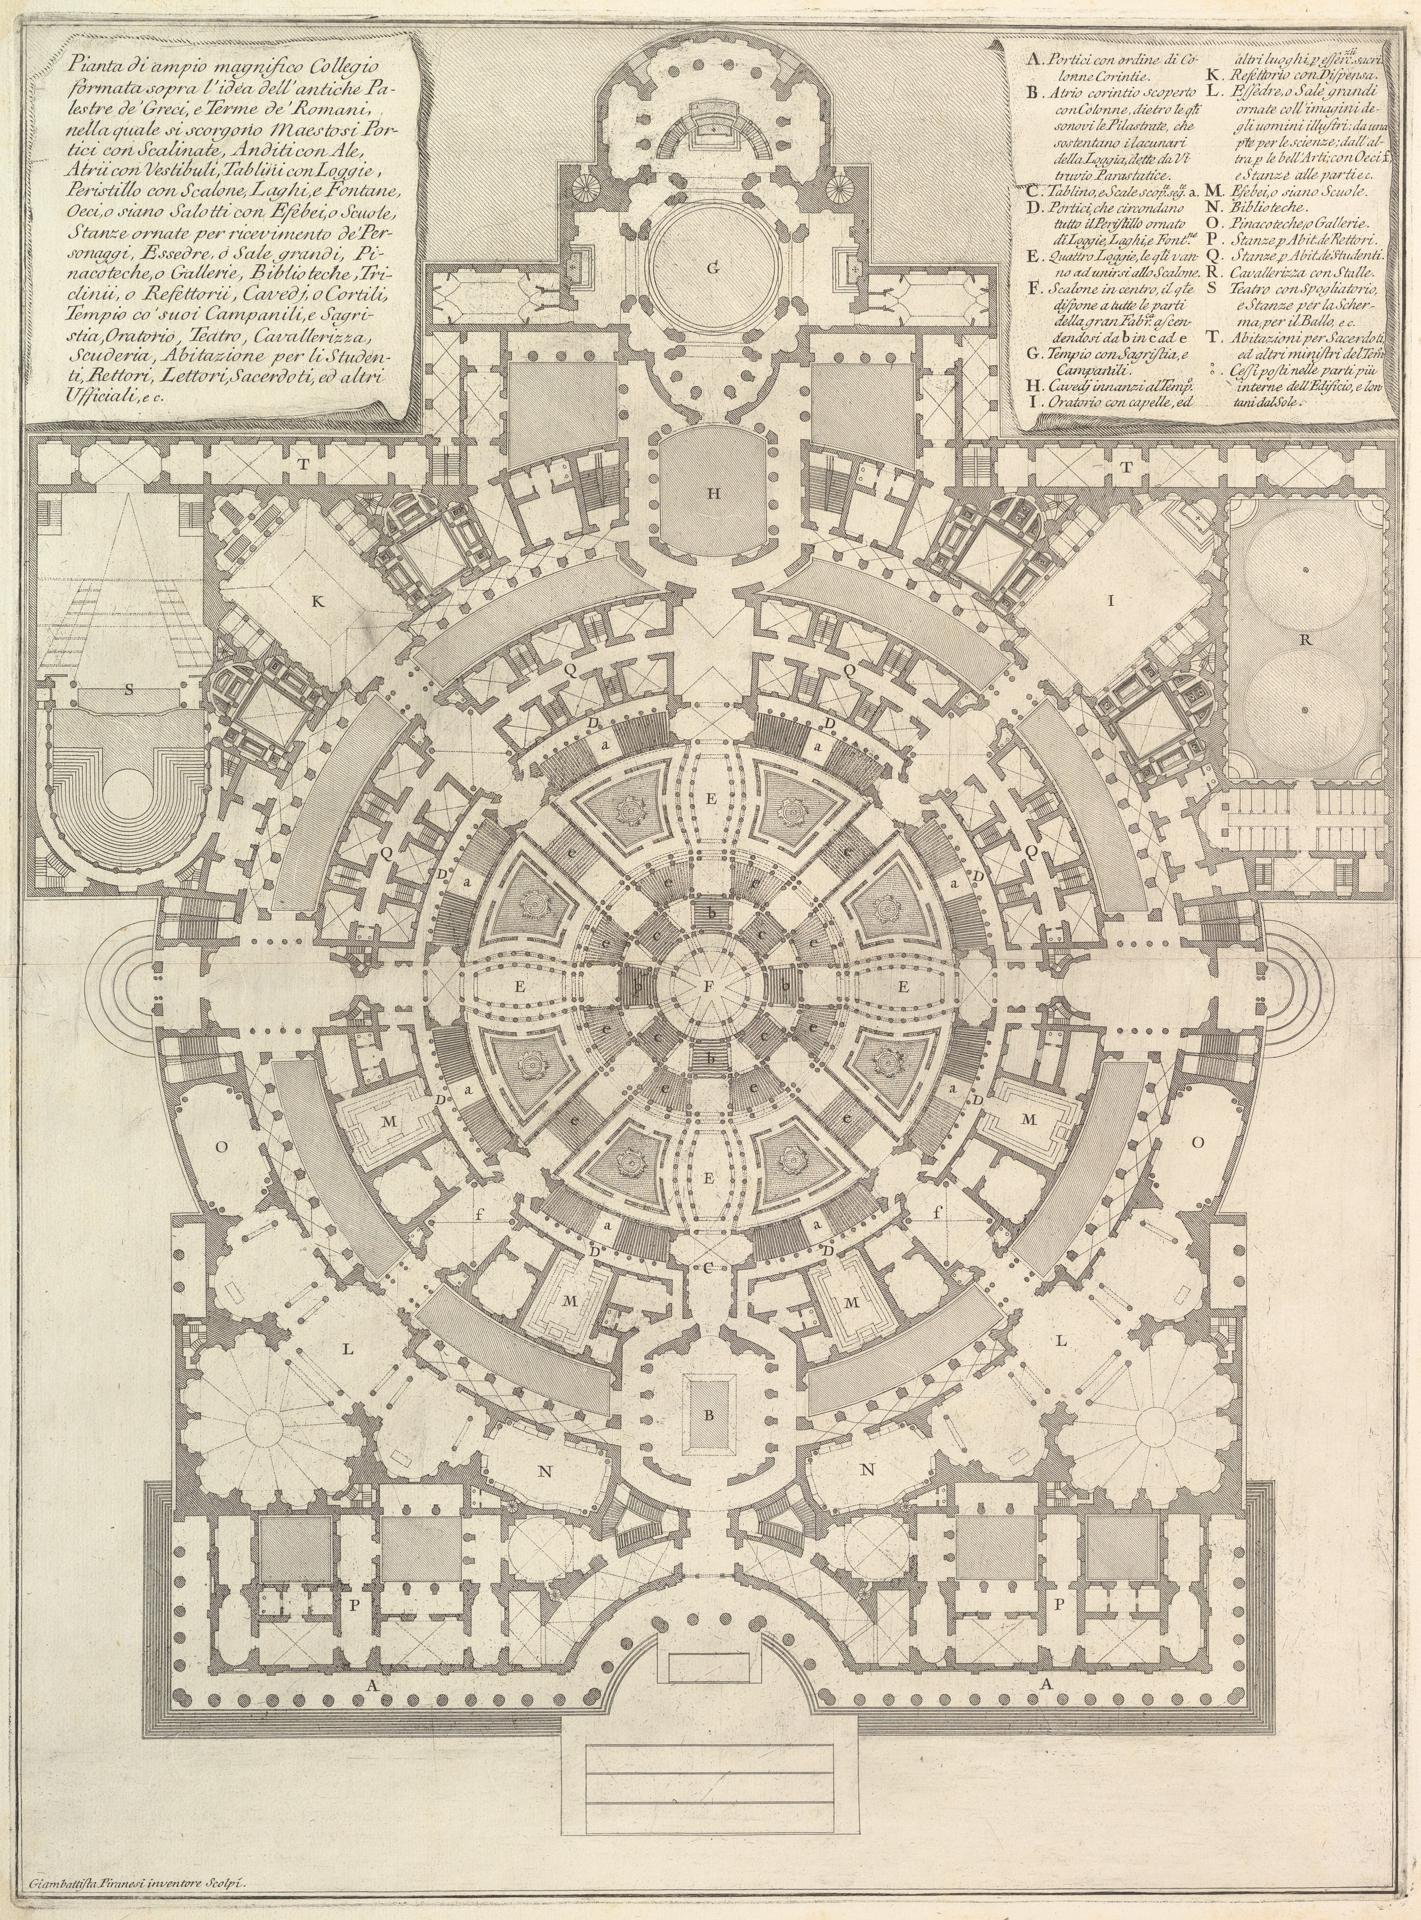
Plan of a spacious and magnificent College designed after the ancient gymnasia of the Greeks and the baths of the Romans...
Original title: Plan of a spacious and magnificent College designed after the ancient gymnasia of the Greeks and the baths of the Romans..., from "Opere Varie di Architettura, prospettive, grotteschi, antichità; inventate, ed incise da Giambattista Piranesi Architetto Veneziano" (Various Works of Architecture, perspectives, grotesques and antiquities; designed and etched by Giambattista Piranesi, Venetian Architect)
kurzbeschreibung
Unlike the other plates from Piranesi's Opere Varie di Architettura, this 1750 etching does not depict a real building but an ideal ground plan: a monumental college that brings together Greek gymnasia and Roman baths. The execution combines etching, engraving and drypoint; the sheet is the second of seven states.
Description
A symmetrical layout governs the plan: around a central hall, several rooms are arranged, their functions indicated by Italian letters. The lines are precise and detailed, as was customary for 18th-century architectural drawings. Rendered in grey tones, the print has a factual, technically clear appearance.
Context
This sheet belongs to Piranesi's Opere Varie, a collection that combines designs and antiquarian studies. It was made during a phase in which Piranesi engaged intensively with Roman antiquity and reinterpreted its architecture. The coming together of Greek gymnasia and Roman baths here points to the contemporary interest in a synthesis of ancient building traditions.
Impact
The symmetrical arrangement and careful graphic execution give the sheet a calm, balanced aesthetic. Clear structure and precise lines create a factual, scientific effect that encourages the viewer to follow the architectural details closely.
Technique
The print was produced using a combination of etching, engraving and drypoint, which allows fine and precise lines. The drypoint leaves soft, slightly blurred edges and gives the lines a peculiar depth. It was printed on paper measuring 63.6 x 49.5 cm, with a plate of 60.2 x 44.5 cm.
AI-generated description text
Source: Metropolitan Museum of Art · Public Domain (CC0 1.0)