The Works in Architecture of Robert and James Adam, Esquires. Volume II. Containing the Five Following Numbers, viz... and vol. III, Containing the Remainder of the Designs...
Original title: The Works in Architecture of Robert and James Adam, Esquires. Volume II. Containing the Five Following Numbers, viz... and vol. III, Containing the Remainder of the Designs...
kurzbeschreibung
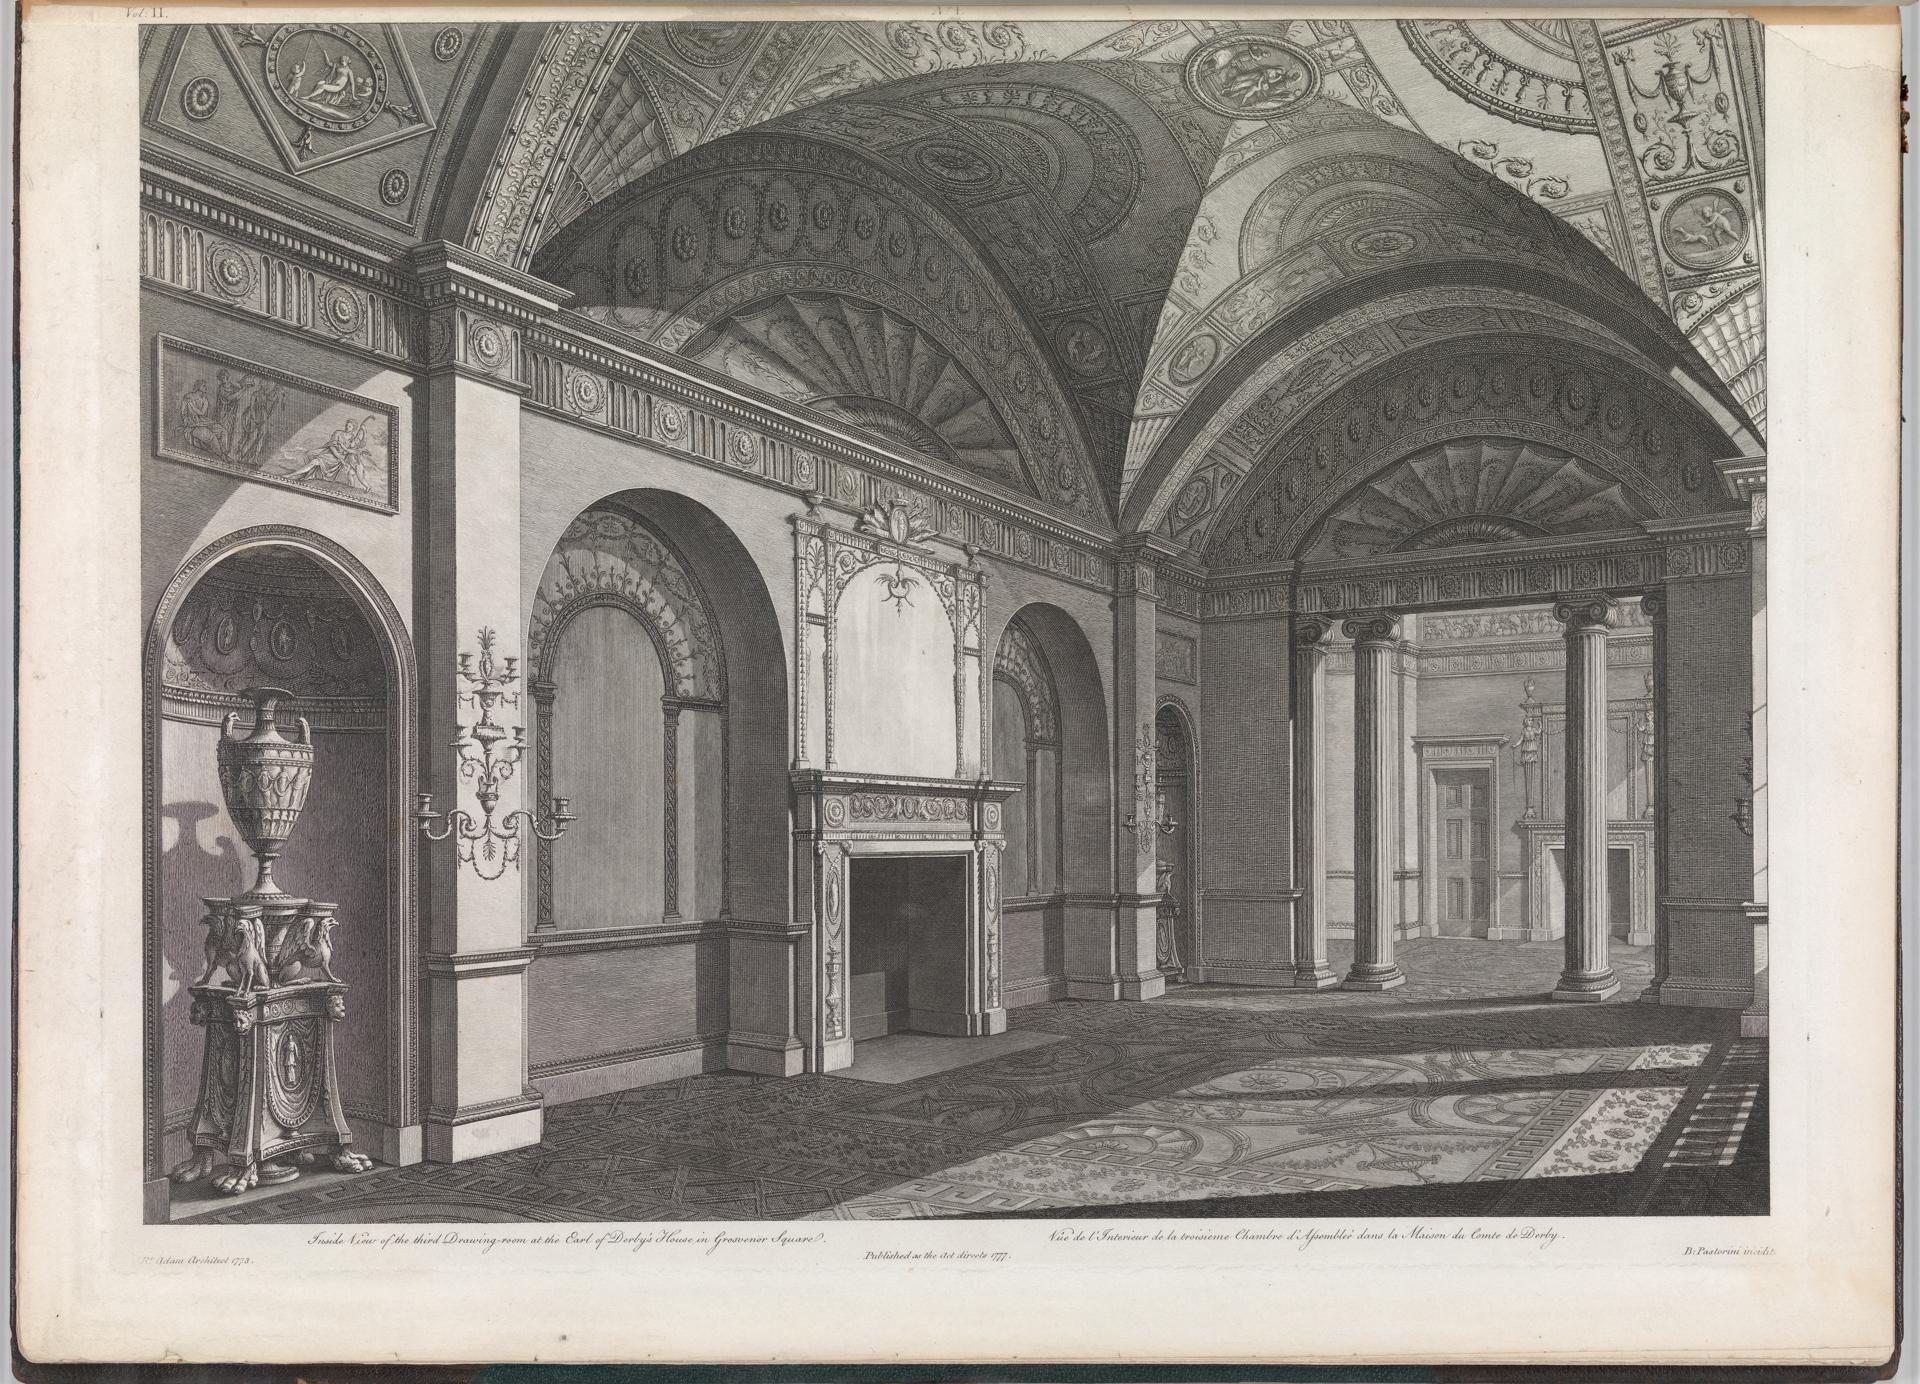
Published in 1822, this architectural portfolio gathers etchings and engravings after Robert Adam. It presents a lavishly appointed interior whose abundance of forms places it within Neoclassicism.
Description
A splendid room opens up before the viewer: several arcades carry the ceiling, joined by interlacing geometric patterns and medallions. Ornament and columns articulate the walls and reinforce the architectural framework. A fireplace stands out toward the rear; on the left a vase rests on a pedestal. Kept monochrome, as historic architectural illustrations often are, the light falls in from outside and creates a sense of depth.
Context
Robert Adam, a leading Scottish architect of the eighteenth century, shaped the Neoclassical style together with his brother James. The publication 'The Works in Architecture' brought their designs to public attention and first appeared in the 1770s. The 1822 edition is a later compilation that secured the brothers' architectural legacy.
Impact
Precise lines and richness of detail produce a clear, sober impression that draws the viewer into the Neoclassical world of design. The monochrome treatment focuses attention on architectural forms and ornament and lends the sheet a timeless elegance.
Technique
Etching and engraving were both employed — processes that allow fine lines and subtle gradations of tone. In the eighteenth and nineteenth centuries they were standard for architectural publications, since they could reproduce designs with precision.
AI-generated description text
Source: Metropolitan Museum of Art · Public Domain (CC0 1.0)